Showing posts with label architecture. Show all posts

Tuesday, May 6, 2014

Tuesday, April 29, 2014

Jefferson Market Library

The Jefferson Market Public Library is located at 425 Avenue of the Americas (at 10th St.) in Greenwich Village. It is part of the New York Public Library. The Victorian Gothic style building was designed by Frederick Clark Withers and Calvert Vaux (who also assisted in the design of Central Park) and was built during 1875-1877.

Tuesday, August 27, 2013

Broome Street in SoHo

SoHo is the former manufacturing district south of Houston Street (and bounded on the east by Lafayette Street, on the west by the Hudson River and to the south by Canal Street). The neighborhood is characterized by Belgian block streets and cast iron–facade buildings with enormously high ceilings—made to accommodate manufacturing equipment—and gargantuan windows, built to flood the floors with sunlight in the otherwise dimly lit gas-lamp days. Beginning in the 1960s and lasting through the 1990s, the district was the live/work playground of many of the city's most famous artists. Today those glorious 19th-century buildings, are occupied by retail stores and some are co-operative apartments, such as the beautiful building in the top photo (right) which is also known as Haggin Building, Silk Exchange Building, or the French Telegraph and Cable Building.

Wednesday, July 31, 2013

The Metropolitan Life Insurance (MetLife) Tower and its Playful Sculptural Reinterpretation by Alexandre Arrechea

Three sculptures by Cuban artist, Alexandre Arrechea showing iconic New York City buildings twisted into whimsical shapes are currently on display in the Flatiron District and in Union Square. They were part of large-scale metal artworks that were previously exhibited on Park Avenue on the Upper East Side earlier this year as part of the city's "No Limits" installation. That exhibit concluded on June 9, but three standout pieces are continuing their run in their current location.
One of them is the "Metropolitan Life Insurance Company Tower", also known as the "Metropolitan Life Tower" or the "MetLife Tower" (2013) coiled into a spiral. The sculpture is installed on 23rd Street next to the Flatiron Building, not far from the actual MetLife  Tower. The photos above show the sculpture and the real tower side by side. Arrechea's sculptures "play on the idea of elastic architecture as a metaphor for the challenges and opportunities of shifting conditions and new realities,” according to release by the Magnan Metz Gallery, one of the show’s producers. The MetLife Tower is located at 1 Madison Avenue in the Flatiron district, next to the Madison Square Park. Constructed in 1909 as world headquarters of the company until 2005, the tower is currently being converted into the New York Edition Hotel.

Monday, July 29, 2013

View of Lower Manhattan Skyline from Centre Street

This is the view of Lower Manhattan skyline from Centre Street. The old and new buildings are juxtaposed in this shot of the skyline below Grand Street. The tall modern building is the Frank Gehry-designed residential skyscraper located at 8 Spruce Street.

Saturday, July 6, 2013

James A. Farley Post Office

The James A. Farley Post Office is the Main Post Office in Manhattan with a zip code of 10001. It was named after a former Postmaster General who was also a strongman in the Democratic Party. Built in 1912, the Beaux Arts style James A. Farley Post Office was for years the largest post office in the United States—393,000 square feet and two city blocks. It has an elegant row of corinthian columns fronting its façade, with the famous words "Neither snow nor rain nor heat nor gloom of night stays these couriers from the swift completion of their appointed rounds" inscribed above them, over a length of 280 feet. It is not originally inspired, but based on an ancient Persian postal inscription dating back to 520 B.C. In spite of the majesty of its Classical columns, the building is on the U.S. Postal Service's downsize list. New York State has bought the building with plans to preserve and redevelop it for transportation use. Architect David Childs heads the redesign team. The building is located at 421 Eighth Avenue across from Madison Square Garden/Penn Station complex.

Friday, May 10, 2013

Cast-Iron Historic District

SoHo is also known as the Cast-Iron Historic District, as it was designated by the Landmarks Preservation Commission. Ornate cast-iron facades were originally used to beautify pre-existing buildings, but was later used in new construction as well. Most of the cast iron buildings in New York City are in SoHo and mostly dating from the mid to late-1800′s. SoHo has also become a popular destination for shopping in Lower Manhattan. Most of the images above were captured in Crosby Street and Broadway.

Thursday, May 2, 2013

Restoration of the Historic Corbin Building

The Corbin Building is an eight-story time capsule at 192 Broadway and John Street in Lower Manhattan, not far from the World Trade Center site. Completed in 1889, this building is home to architectural details that simply do not, or could not, exist today. It has intricate red terra cotta facade, bronze-plated cast-iron and mahogany spiral staircase, marble wainscoting, and other fine features that make the slender tower unique for any era. The historic Corbin Building has now been beautifully restored, next to the Fulton Street Transit Center that is still under construction.

Thursday, February 28, 2013

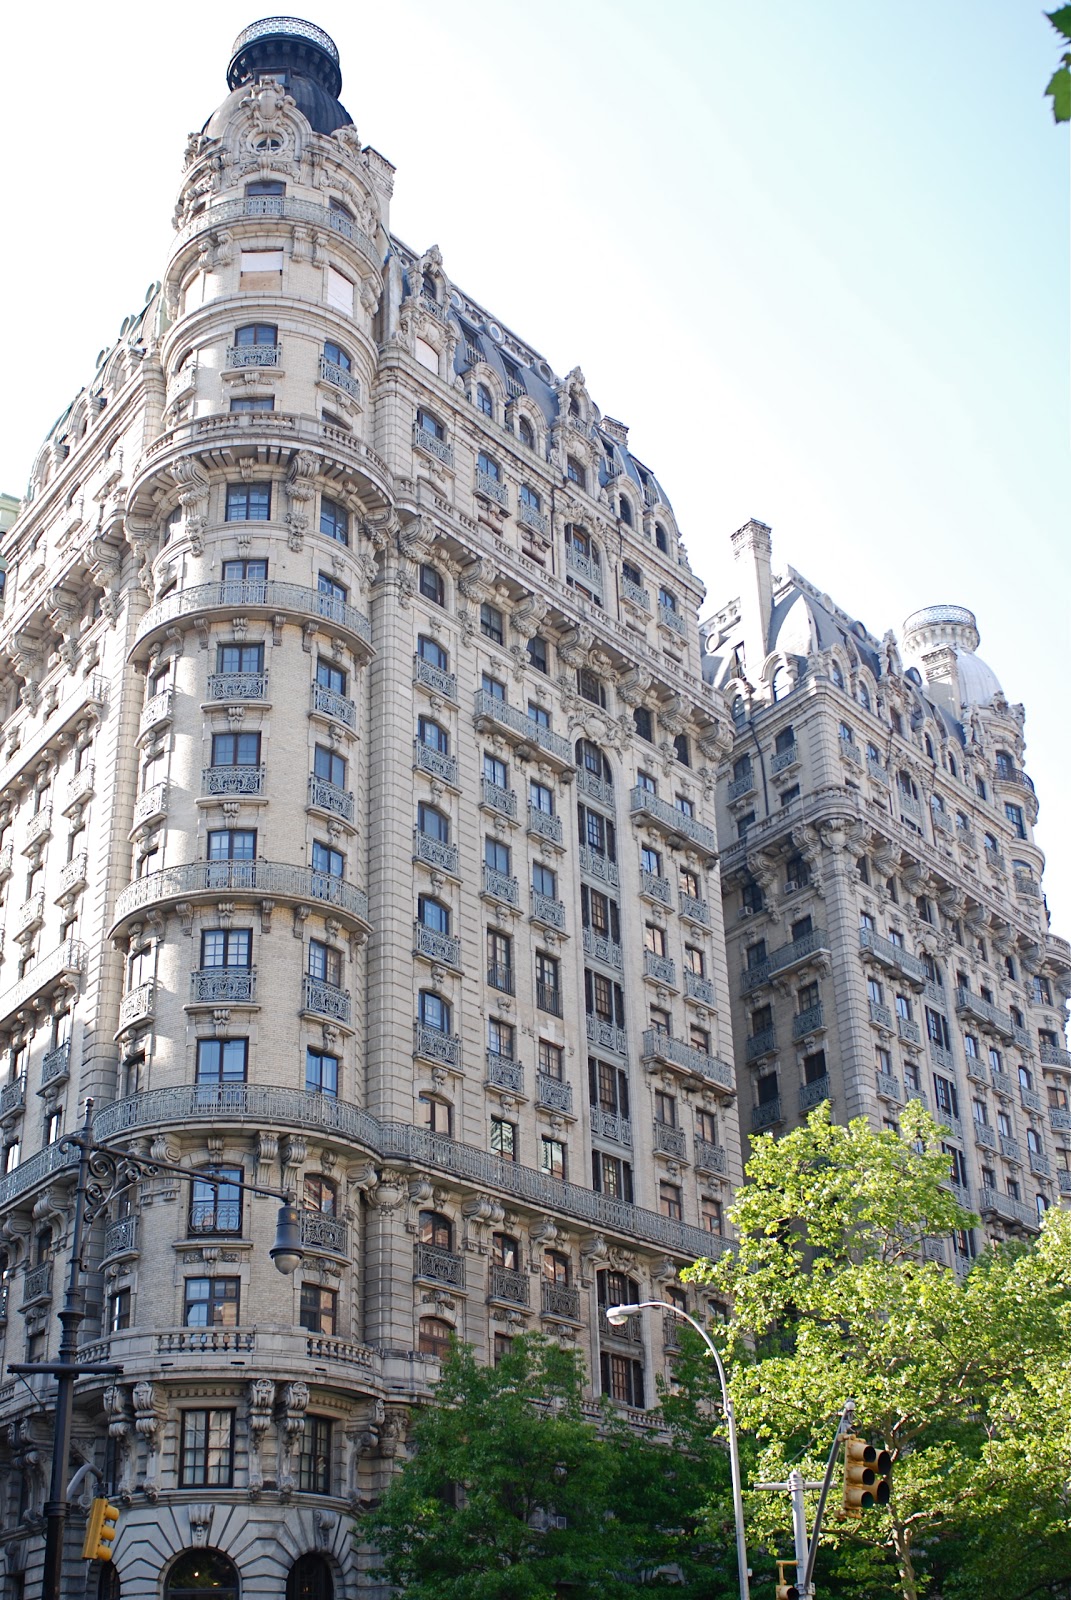
The Ansonia


The Ansonia is a grand condominium with a commanding presence on the Upper West Side of Manhattan. It is located at 2109 Broadway, between 73rd and 74th Streets. It was originally built as a luxury Beaux Arts hotel by William Earle Dodge Stokes 1n 1904. Inspired by French hotels, it was named after Stokes' grandfather, the industrialist, Anson Greene Phelps. The building was converted into a condominium in 1992 with 430 units. The image was made from the 72nd Street subway station on Broadway.

Despite the proliferation of ornamentation, the effect of the whole is one of lightness, grace and elegance. The tiers of windows, recessed courts and rounded towers establish a sense of the vertical, while a series of balconies emphasize the horizontal. The extensive ornamentation and lacy ironwork combined with the smooth panels of the brick work creates a dramatically elegant surface. The Ansonia was constructed with heavy, all masonry fireproof materials with heavy interior partitions to separate the individual apartments, thus making them virtually soundproof as well.

Saturday, June 9, 2012

Ralph Lauren Flagship Store: Palatial Homes Turned Retail Palaces on the Upper East Side

Old Ralph Lauren flagship store at 867 Madison Avenue, southeast corner at 72nd Street
72nd Street facade of the old Ralph Lauren flagship store
"New" Ralph Lauren store at 888 Madison Avenue, southwest corner at 72nd Street across from the old flagship store
72nd Street facade of the new store


Staircase of the new store
The "old" Ralph Lauren flagship store on the southeast corner of Madison Avenue and 72nd Street was designed by Kimball & Thompson. It was commissioned in 1895 in 16th Century French chateau style for Gertrude Rhinelander Waldo. The architecture mimics its French prototypes, combining late Gothic and early Renaissance motifs, including statues of a monk, a knight, and other medieval personnages ensconced in second-story niches, and a roofline with projecting dormers, finials, and chimneys. The house was transformed into the flagship Ralph Lauren shop in 1986.

On October 15, 2010, the new Ralph Lauren store on the southwest corner of Madison Avenue and 72nd Street opened. The ground-floor facades have very large, shop windows and very handsome, recessed, arched glass doors. The trio of arches on 72nd Street are repeated, minus the four-step entrance, on the avenue frontage where it is flanked by very large rectangular shop windows. The 72nd Street facade has a very handsome protruding, balustrated balcony while the average frontage is recessed above the arches with a balustrated terrace. Both frontages have lighting sconces and sidewalk landscaping. The facades are limestone and the lower three floors are rusticated. (Source: The City Review)

Saturday, May 12, 2012

The Ansonia


The Ansonia is a grand building on the Upper West Side located at 2109 Broadway, between 73rd and 74th Streets. It was originally built as a Beaux Arts hotel by William Earle Dodge Stokes. Inspired by French hotels, it was named after Stokes' grandfather, the industrialist, Anson Greene Phelps. The building was converted into a condominium in 1992 with 430 apartments. The Ansonia has made an appearance in previous movies like "Single White Female" and "Hannah and Her Sisters." In the 1970s, it was the home of the Continental Baths bathhouse, where Bette Midler got her start with Barry Manilow as her accompanist. The Continental Baths then became legendary swingers' club Plato's Retreat.

Wednesday, May 11, 2011

SoHo Cast Iron Historic District's E.V. Haughwout Building


The E.V. Haughwout Building (building on the left) in SoHo was a symbol of cast iron’s innovative use. Built in roughly a year’s time, it was home to what The New York Times called “the greatest china and porcelain house in the city.”
More importantly, when the Haughwout Building opened in 1857, it showcased the New York City’s first passenger safety elevator. Created by the founder of Otis Elevators
, this building feature enabled store patrons to go from floor-to-floor with speed and efficiency. Best of all, the elevator enabled shoppers to carry more parcels with them, making it easier to spend more money in one location. (from SoHo lofts.com)

SoHo is also known as the SoHo-Cast Iron Historic District because of the many buildings incorporating cast iron architectural elements like the building in the picture. SoHo is a neighborhood bounded roughly by Houston Street on the northern side, Lafayette Street/Centre Street on the east, Canal Street on the south, and West Broadway on the west, based on SoHo's unique M1-5a/M1-5b zoning passed in 1971.Originally ending in the west at the eastern side of West Broadway and to the east at the western side of Crosby Street, the SoHo-Cast Iron Historic District was expanded in 2010 to cover most of West Broadway and to extend east to Lafayette/Centre Streets. The lines are not straight, and some block-fronts on West Broadway and Lafayette are excluded from the Historic District. SoHo boasts the greatest collection of cast-iron architecture in the world. Approximately 250 cast iron buildings stand in New York City and the majority of them are in SoHo. Cast iron was initially used as a decorative front over a pre-existing building. With the addition of modern, decorative facades, older industrial buildings were able to attract new commercial clients. Most of these facades were constructed during the period from 1840 to 1880. In addition to revitalizing older structures, buildings in SoHo were later designed to feature the cast iron. An American architectural innovation, cast iron was cheaper to use for facades than materials such as stone or brick. Molds of ornamentation, prefabricated in foundries, were used interchangeably for many buildings, and a broken piece could be easily recast. The buildings could be erected quickly, some were built in only four months' time. Despite the brief construction period, the quality of the cast iron designs was not sacrificed. Previously, bronze had been the metal most frequently used for architectural detail. Architects now found that the relatively inexpensive cast iron could form the most intricately designed patterns. Classical French and Italian architectural designs were often used as models for these facades. And because stone was the material associated with architectural masterpieces, cast iron, painted in neutral tints such as beige, was used to simulate stone.

Since the iron was pliable and easily molded, sumptuously curved window frames were created, and the strength of the metal allowed these frames considerable height. Thus, the once somber, gas-lit interiors of the industrial district were flooded with sunlight through the newly enlarged windows. The strength of the cast iron permitted high ceilings with sleek supporting columns, and interiors became more expansive and functional.

During cast iron's heyday, many architects thought it to be structurally more sound than steel. It was also thought that cast iron would be fire resistant, and facades were constructed over many interiors built of wood and other flammable materials. But, when exposed to heat, cast iron buckled and later cracked under the cold water used to extinguish fire. In 1899, a building code was passed mandating the backing of cast iron fronts with masonry. Most of the buildings which stand today are constructed in this way. It was the advent of steel as a major construction material that brought a rapid end to the cast iron era."

Tuesday, July 31, 2007

LINES AND CURVES, the GUGGENHEIM MUSEUM INTERIOR


My visit to the SOLOMON GUGGENHEIM MUSEUM on Fifth Avenue (at 89th Street) in Manhattan is always about experiencing not only the art on display, but also the structure of the museum itself. I made images of some aspects of the interior, including the spiraling floor plan, as well as the skylight as shown above. The museum was one of the last structures that FRANK LLOYD WRIGHT designed before his demise in 1959. It highlights the progression of his architectural designs from linear to circular, counteracting the right angles that typically dominate architecture. The floor plan is one single fluid ramp spiraling up six stories. A skylight illuminates the interior from above, and the white concrete walls reflect the light. Currently, the exterior of the building is undergoing restoration.

From Guggenheim.org:

"I need a fighter, a lover of space, an agitator, a tester and a wise man. . . . I want a temple of spirit, a monument!"
—Hilla Rebay (art advisor to S. Guggenheim) to Frank Lloyd Wright, 1943

"Wright made no secret of his disenchantment with Guggenheim's choice of New York for his museum: "I can think of several more desirable places in the world to build his great museum," Wright wrote in 1949 to Arthur Holden, "but we will have to try New York." To Wright, the city was overbuilt, overpopulated, and lacked architectural merit."